

Courtesy of WINDERMERE HERITAGE, LACEY STARK, Direc: 503-510-5038
3 Beds
3 Baths
2,527 sqft
$645,000
531 Inverness Dr, Salem OR, 97306
Price per sqft$255.24
Built in2001
Property size2,527 sqft
Property typeResidential
Overview
Active
Listed Sep 13, 2026
Updated 4 days ago
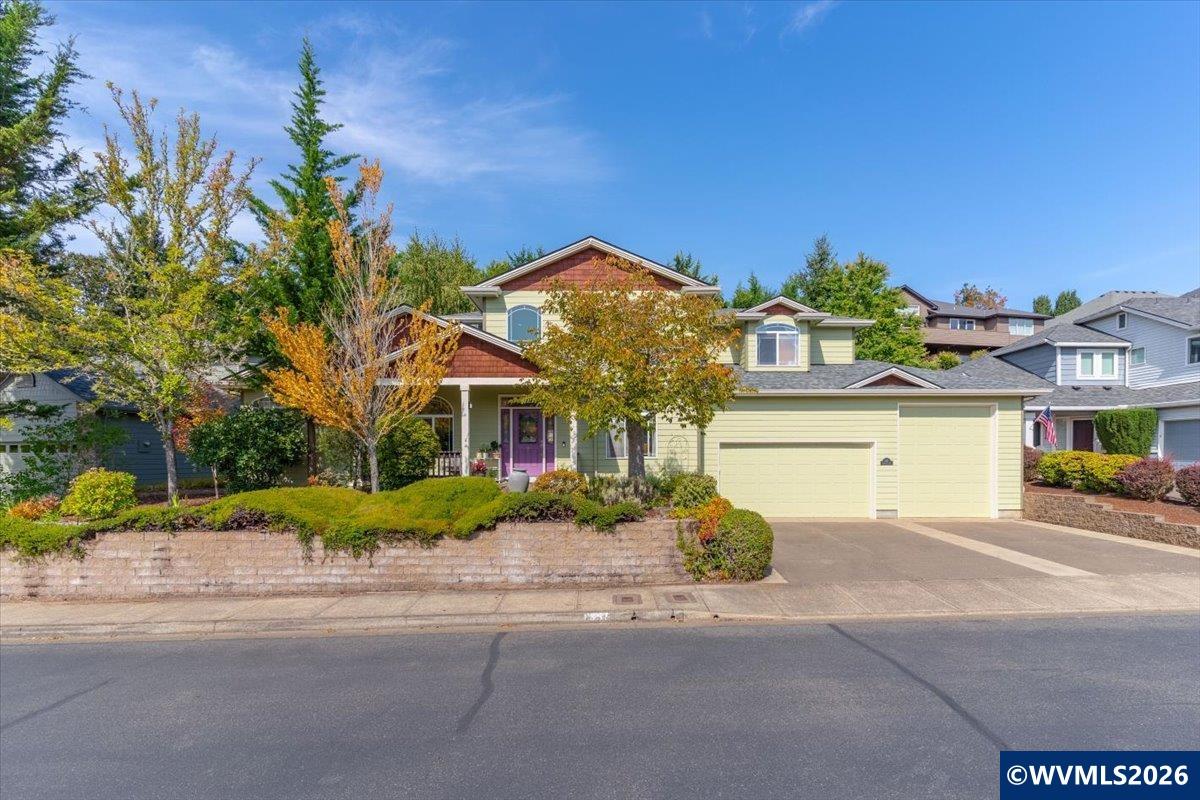
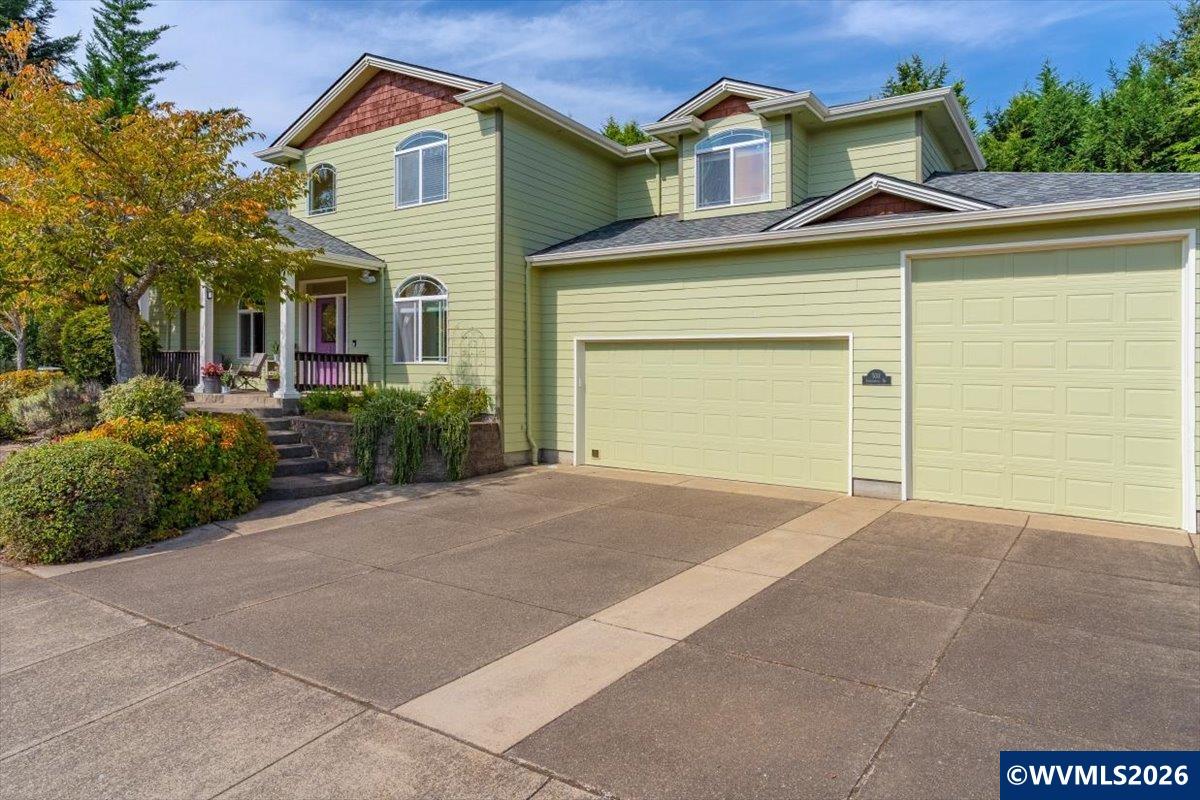
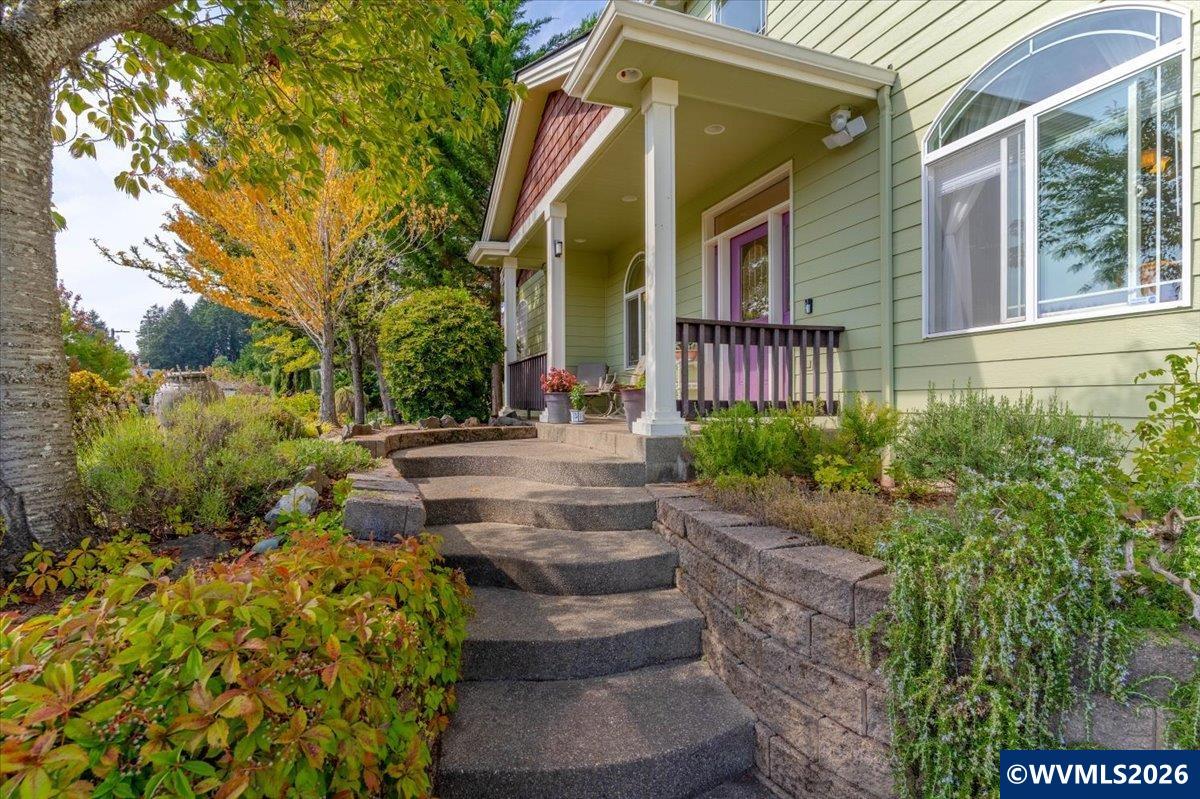
Wonderful 2001 Tour Home w/rare 36' RV garage. Roof & exterior paint new in 2025. Living room w/high ceilings, large windows & gas fireplace. Formal & informal dining. Kitchen w/granite counters, eating bar, double ovens, 6-burner gas cooktop, microwave & appliance garage. Main-level primary has tray ceiling, double closets, tile shower & soaker tub. Den off the entry. Upstairs loft, 2 guest rooms, bath & bonus rm. Laundry w/cabinets & sink. Lush .21-acre lot w/deck, garden & underground sprinklers. Wonderful 2001 Tour Home featuring a rare 36' RV garage and thoughtful design throughout, plus a new roof and exterior paint in 2025. The living room offers high ceilings, large windows, and a gas fireplace, with both formal and informal dining nearby. The spacious kitchen includes granite counters, an eating bar, double ovens, a 6-burner gas cooktop, microwave, pantry, and an appliance garage. The main-level primary suite features a tray ceiling, double closets, dual sinks, a tile shower, and a relaxing soaker tub framed by a garden window. The downstairs den with french doorsoverlooks the front covered patio, creating a perfect space for work or quiet retreat. The laundry room offers abundant cabinetry and a sink for added convenience. An open banister leads to the loft area upstairs, along with two additional bedrooms, a guest bath, and a family room/rec room with a built-in sitting bench. Additional features include two gas water heaters and a beautifully landscaped .21-acre lot with underground sprinklers, a private rear yard, deck, and garden area.This home blends comfort, craftsmanship, and modern updates—inside and out.
$4,291/mo
Est. mortgage payment based on a $645,000 home price.
All estimates are provided by Luxury Presence for informational purposes only. Actual amounts may vary.
Additional information
- MLS® ID
- 845122
Interior Features
- Bedrooms
- 3
- Bathrooms
- 3
- Fireplace
- Yes
- Cooling
- Yes
- Heating
- Yes
- Basement
- No
Exterior Features
- Lot Size
- 0.21 Acres
Other Property Details
- Taxes
- $9,201
- Tax Frequency
- Annually
- View
- Yes

Based on information from Willamette Valley Multiple Listing Service, which neither guarantees nor is in any way responsible for its accuracy. All data is provided ‘AS IS’ and with all faults. Data maintained by Willamette Valley Multiple Listing Service may not reflect all real estate activity in the market.
WVMLS Member: Josh Hackenjos
©2026 Willamette Valley Multiple Listing Service. All rights reserved.